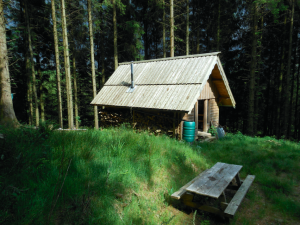
If it was Thoreau’s ‘Walden’ that cemented the idea of a ‘cabin in the woods’ into 19th century consciousness; the likes of cabinporn (www.cabinporn.com) and the tiny house movement have very much taken up the batten in the 21st. Tom MacCurrach is definitely partial to the call of the wild and when the opportunity arose to build a foresters cabin deep in a commercial forestry plantation, he jumped at the chance. For the last ten years he has been building oak-framed extensions, houses and barns, but had never had the chance to indulge his puritan streak by building a cabin in the woods, from the woods, entirely with hand tools.
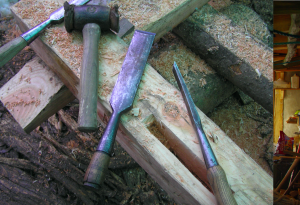
The plantation was a mixture of 40 year old Sitka Spruce, Douglas Fir and Western Red Cedar, which was perfect for providing structural timber, internal boarding, durable cladding and shingles. “It had been unmanaged for some years and so it seemed obvious that we should use thinnings and windblows from the wood to provide all the different components,” says Tom. “After a short period of planning, in the winter of 2009, we went into the woods and started work. A site for the cabin was located, trees were felled and the timber was squared up with broad axes. The resulting timbers were laid out, marked and jointed with a variety of hand tools including a Victorian morticing machine and after several weeks of slogging through the snow and mud we raised our first 100% hand hewn frame. Over the following summer we milled up Spruce for the floor boards and Cedar for the cladding and the roof and just in time for the first frost of winter we installed an ancient Norwegian wood burner.”
Since that winter, along with the larger oak frames Tom has also been building a variety of small buildings, in their entirety. From garden offices and outdoor kitchens to forestry cabins and family bunkhouses, each project has been unique and often using timber cut on site. “People come to us with a piece of land or woodland and a rough idea of what they want. We are then commissioned to design a building to suit their needs and sort out planning permission and building control. We then have the ability to fell and mill trees if required before taking all the timber to our workshop in the Blackdown Hills in Devon to be put together,” says Tom. “In the workshop we use a ‘french scribe’ system of layout which allows for the use of curved and irregular shaped timbers and we make all our Oak pegs by splitting them out ‘green’ and shaping them on a shave horse. We also use a range of timbers; there is an assumption that a traditional timber frame has to be made from Oak but there are lots of options depending on budget or what’s available on site.”
“We are still open to bespoke commissions, but in an attempt to reduce repeat design costs we are also developing a range of ‘off the shelf’ timber frame buildings. These will have the same attention to detail and craftsmanship as our conventional timber frames and will be available as either a self-build frame only or a completely finished structure. We are open to working across the UK and Europe so if you have a project in mind or would like some further information feel free to give us a call,” he adds.
For more details contact North Star Timber Frames www.northstartimberframes.co.uk